Complesso residenziale a Toscolano MadernoIn progress
complesso di villette · Toscolano Maderno (BS)
villa privata · Rovereto (TN)
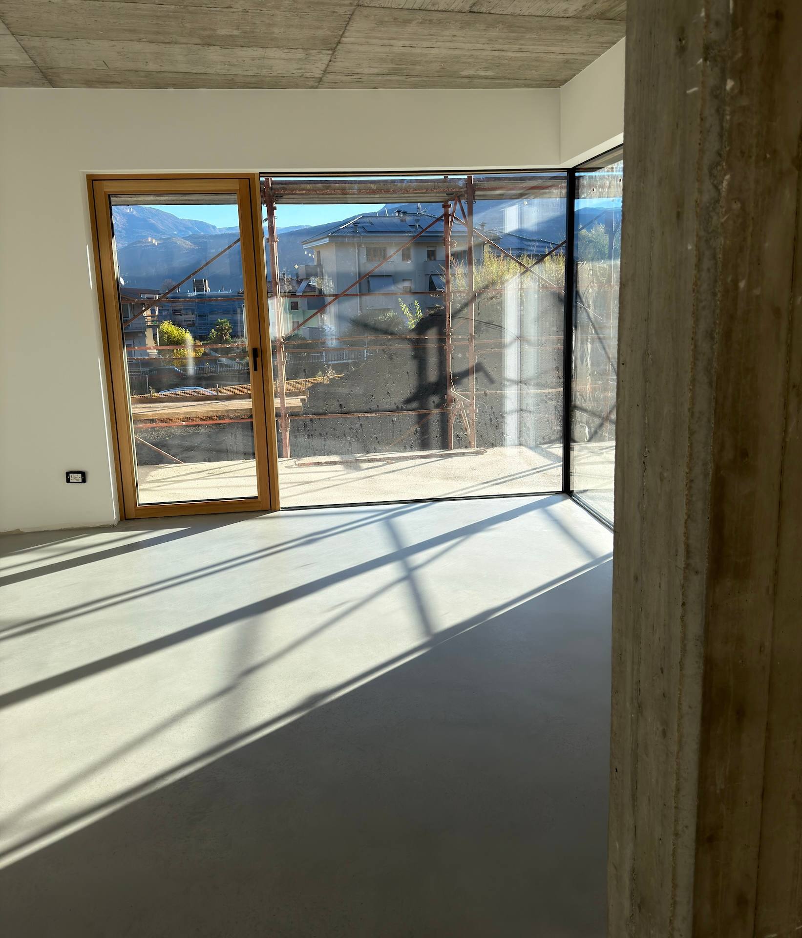
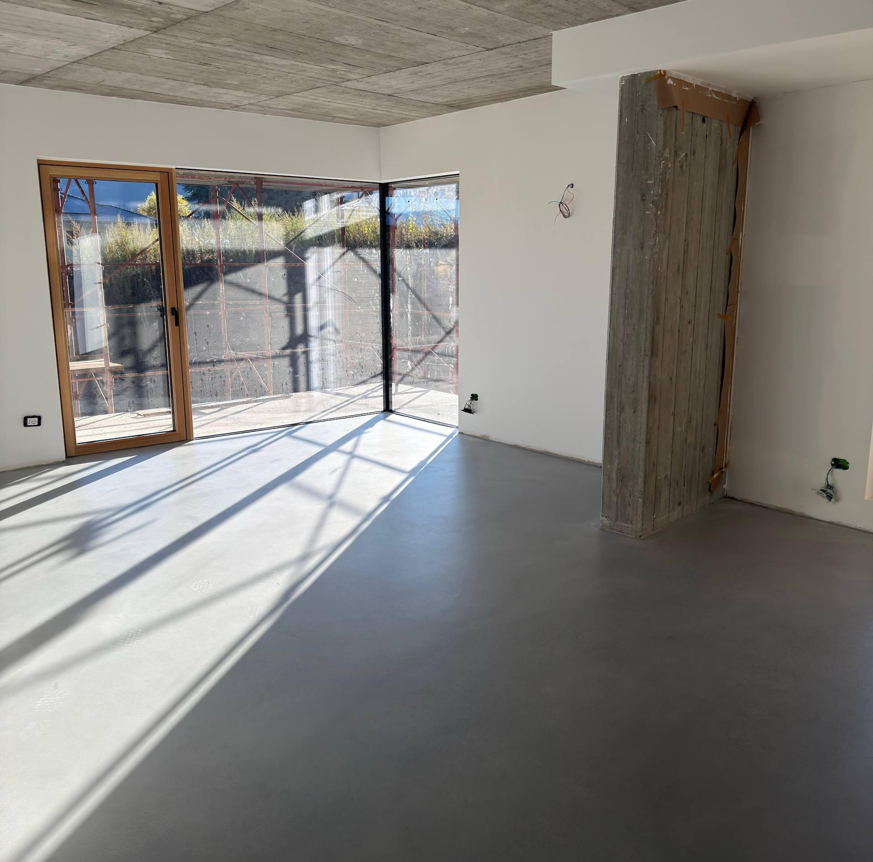
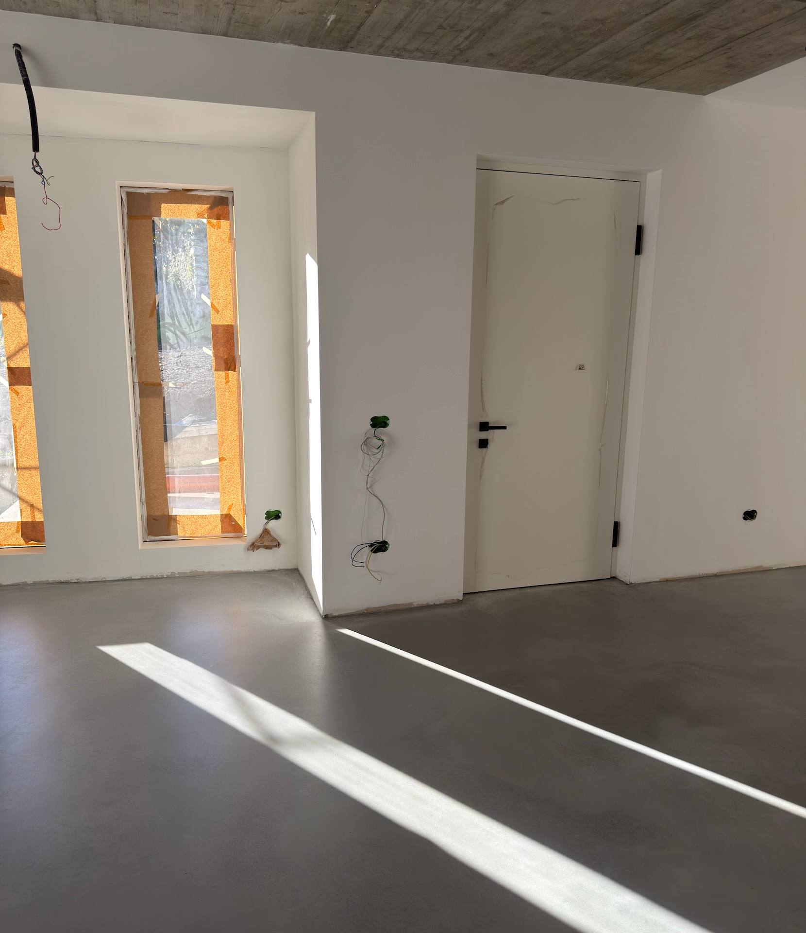
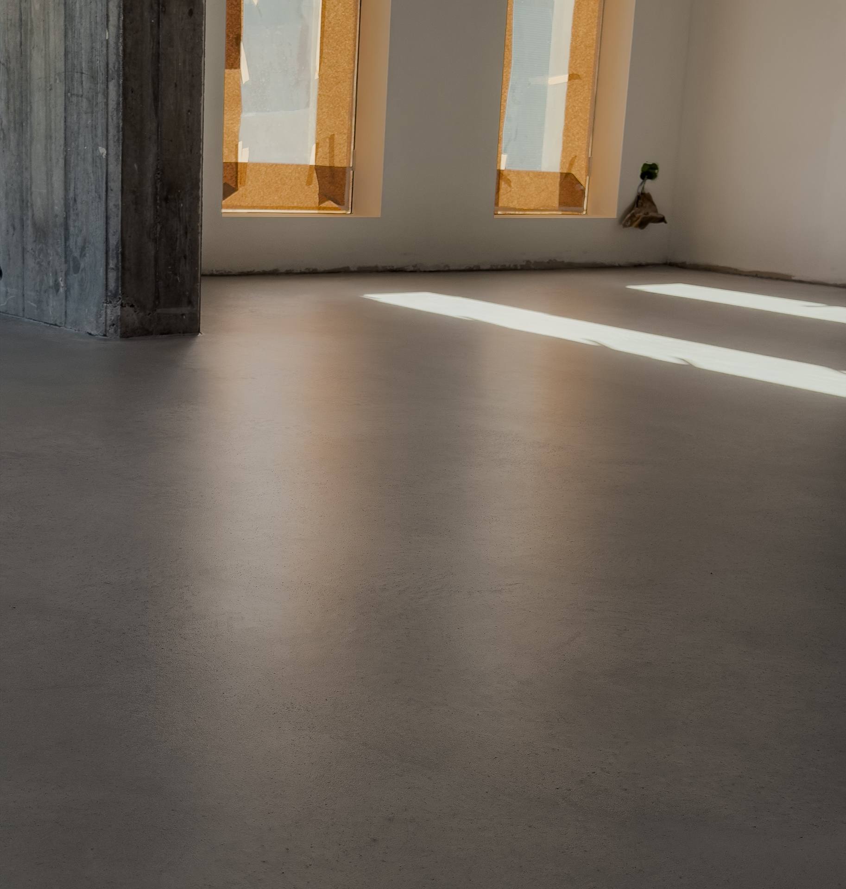
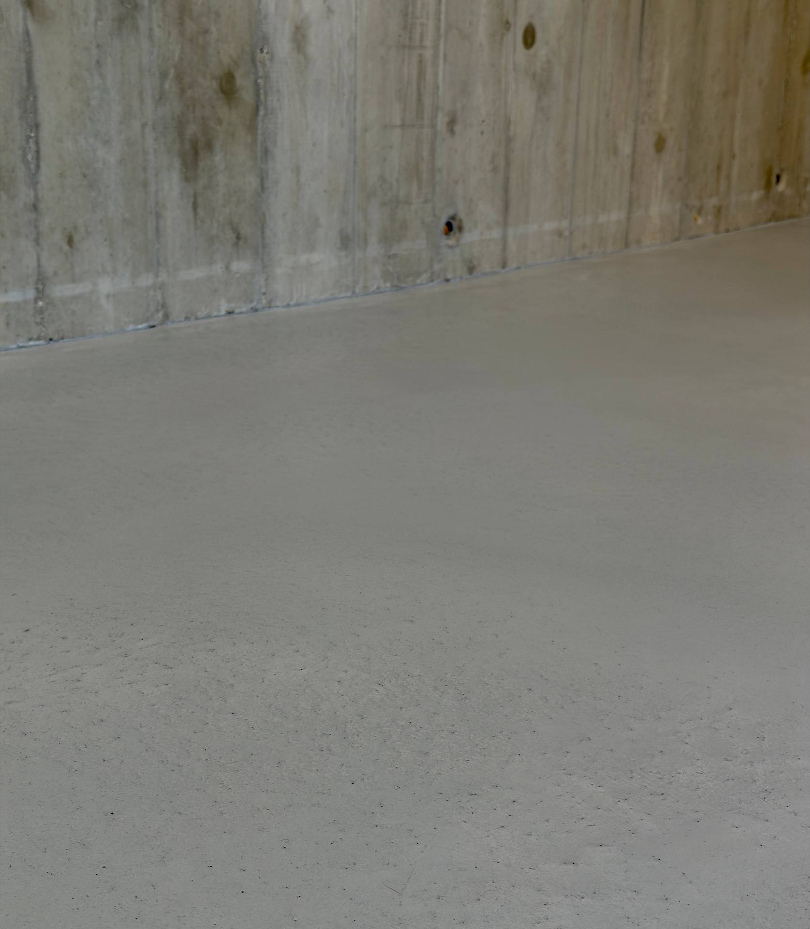
Eighty square metres of Architop microcement in the Smoke shade, across living room, kitchen and bathroom. The floor works against exposed concrete walls: two materials from the same family, one smooth and seamless, the other raw and structural.
The delicate part is the glazed corner, where the frame meets the floor flush. There the surface cannot have a step or a transition strip: it has to end exactly where the glass ends, and stay level along two sides that meet.
The next step
We prepare sample panels with the products and colours chosen for that job, and deliver them to the client or the practice. You look at them in the light of the room, not on a screen.
On apartment blocks, residences and hotels we build a sample wall on site, at our expense. You see the real finish on the real substrate before committing the floors.
The quickest way to get there is to meet on site: an hour, and it becomes clear what makes sense.